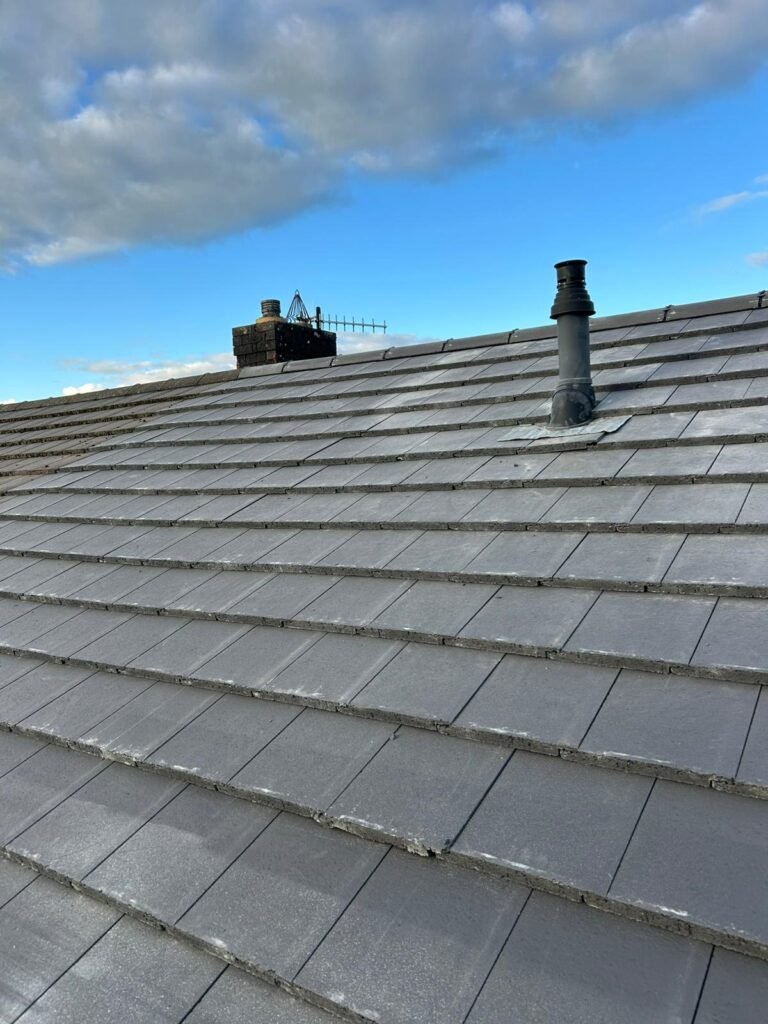
A dry ridge system is a mortar-free method of securing ridge and hip tiles using mechanical fixings, ridge screws, clamps, and a ventilated roll instead of cement. To answer the second question directly: dry ridge is not itself a legal requirement under the Building Regulations, but the British Standard that governs roof tiling, BS 5534, no longer allows mortar alone to hold ridge tiles down. Mechanical fixing is mandatory either way, and dry ridge is the most practical way to achieve it. If you are having ridge work done in County Durham, our dry fix roofing system service covers both new installations and mortar replacement.
That distinction between a regulation and a standard trips up a lot of homeowners. This guide clears it up.
What Is a Dry Ridge System?
Look along the apex of any pitched roof and you will see a row of curved or angular tiles capping the join where the two slopes meet. Those are ridge tiles. The same applies down the diagonal edges of a hipped roof, where they are called hip tiles.
For most of the last century, those tiles were held on with mortar. A roofer laid a bed of sand and cement, pressed the tile into it, and pointed the joints. It worked, until it did not.
A dry ridge system replaces that mortar bed with mechanical components:
- A ridge batten fixed along the apex, giving something solid to screw into
- A ventilated ridge roll that sits under the tiles, sealing against wind-driven rain while allowing air to pass through
- Ridge screws or clamps that physically bolt each tile to the batten
- Unions and end caps that close the joints between tiles without cement
Nothing relies on adhesion. Every tile is bolted in place. Wind cannot lift it, frost cannot crack the bond, and there is no mortar to crumble and drop into the gutter.
Why Did Mortar Stop Being Good Enough?
Mortar has one fundamental weakness. It is rigid, and roofs are not.
A roof moves. Timbers expand and contract with temperature and humidity. The building itself settles. Mortar cannot flex with that movement, so it develops hairline cracks. Water gets into the cracks, freezes in winter, expands, and widens them. Repeat that cycle over a few North East winters and the mortar bed loses its grip entirely.
The visible symptoms are familiar to anyone who has looked closely at an older roof:
- Chunks of cement in the gutters or on the driveway
- Ridge tiles sitting slightly out of line
- Dark staining below the ridge line where water has been tracking in
- A ridge tile that rocks when touched
The invisible symptom is worse. Water entering at the ridge runs down inside the roof void onto the underlay, battens and rafters. By the time a ceiling stain appears, the timber has often been wet for months.
The industry response came in 2014. BS 5534, the code of practice for slating and tiling, was revised specifically because extreme weather was causing roof failures and driving up insurance claims. The revision made clear that mortar could no longer be relied on as the only means of holding a ridge in place.
Is a Dry Ridge System Required by UK Building Regulations?
Here is the precise answer.
The Building Regulations do not name dry ridge systems. There is no clause that says you must install one.
BS 5534 does require mechanical fixing of every ridge and hip tile. The current version, BS 5534:2014+A2:2018, states that ridge and hip tiles must be mechanically fixed and that mortar alone is not sufficient. This applies to new builds, extensions, and since the 2018 amendment, to re-roofing work as well.
BS 5534 is a code of practice rather than law in itself. In practice it carries real weight. Where it is referenced in contract documents it becomes binding, and if a roof fails, responsibility for departing from the standard sits with whoever carried out the work.
So the practical position is this. You can technically comply without a full dry ridge system by mortar-bedding the tiles and adding mechanical clips or screws between them. That is a legitimate method and it is sometimes preferred where a traditional appearance matters. What you cannot do is bed the ridge in mortar and walk away.
If a roofer quotes for a re-roof and says they will simply cement the ridges on, that quote does not meet the current standard. On a new extension, building control can and does fail that work at inspection. The remedy at that stage means stripping the ridge tiles off and starting again.
What About Listed Buildings and Conservation Areas?
County Durham has a lot of properties where this matters. Durham City has extensive conservation coverage, and the county is full of stone-built cottages, chapels and Victorian terraces where a modern dry ridge would look wrong.
The standard accounts for this. Where a traditional appearance must be preserved on heritage or listed properties, mortar bedding may be used without mechanical fixings. The important point is that this part of the work then sits outside the scope of BS 5534, and the owner should understand that before agreeing to it.
BS 5534 also acknowledges that its recommendations are not always appropriate for old roofs, particularly on historically or architecturally important buildings, and points owners toward the local planning authority or a conservation body in those cases.
There is one more exemption worth knowing. Small ridge details on low-level features such as bay windows and porches, no higher than three metres, may be bedded using mortar alone where the weight of the tile itself is enough to resist the wind load.
If your property is listed or in a conservation area, speak to the conservation officer before work starts. A roofer who arranges that conversation for you is worth keeping. If you want a full assessment of what your roof needs before committing, our free roof inspection includes checking the current ridge condition and fixing method.
What Standard Do Dry Ridge Products Themselves Have to Meet?
This is the part almost nobody asks about, and it is where cheap installations fail.
Dry ridge products must conform to BS 8612:2018, which tests for wind load resistance, rain and snow ingress, ventilation performance and durability. Building control inspectors check for BS 8612 compliance on new extension roofs.
The 2018 amendment to BS 5534 was introduced partly because dry fix was being installed badly. Verge systems that did not give enough mechanical restraint, or that failed to shed water properly and left staining down the gable wall, were among the most common problems.
So the product matters as much as the method. A BS 8612 tested system from an established manufacturer, fitted to the manufacturer’s instructions, is what you are paying for. An untested budget kit fitted by someone working from memory is not the same thing, even though the finished roof looks identical from the ground.
Ask your roofer which system they use and whether it is BS 8612 compliant. A straight answer is a good sign.
Dry Ridge vs Mortar Bedded: What Is the Real Difference?
| Dry ridge system | Mortar bedded (with mechanical fixings) | |
| Meets BS 5534 | Yes | Yes, if clips or screws are used |
| Typical lifespan | 30 to 40 years, often longer | 10 to 20 years before repointing |
| Maintenance | Effectively none | Periodic repointing needed |
| Ventilation | Built into the ridge roll | None unless added separately |
| Weather during install | Can be fitted in wet or cold conditions | Mortar will not cure properly in frost or rain |
| Appearance | Modern, uniform | Traditional |
| Suits listed buildings | Usually not | Yes |
| Upfront cost | Higher materials, lower labour | Lower materials, higher labour |
The lifespan difference is the one that decides it for most homeowners. A mortar ridge needs repointing roughly every 10 to 15 years. Two rounds of repointing plus scaffold hire will cost more than a dry ridge installation did in the first place.
Does a Dry Ridge System Help With Condensation?
Yes, and this is an underrated benefit.
Roof voids need airflow. Without it, warm moist air from the house rises, hits the cold underside of the roof and condenses. That moisture soaks into insulation, reduces its effectiveness, and eventually rots the timber. It is a slow, quiet problem that many homeowners mistake for a leak.
A ventilated ridge roll creates a continuous airflow path along the entire apex of the roof. Combined with eaves ventilation, it gives the roof void the through-flow it needs. Mortar seals that path completely.
This matters more in County Durham than in warmer parts of the country. Cold winters and well-insulated modern lofts create exactly the temperature differential that produces condensation.
How Long Does a Dry Ridge Installation Take?
For a standard three-bedroom semi, replacing a mortar ridge with a dry ridge system typically takes one working day, sometimes two if the hips are being done at the same time and the roof is large or awkward to access.
The work involves stripping the old mortar and ridge tiles, checking and replacing the ridge batten if needed, laying the ventilated roll, then refitting or replacing the tiles with mechanical fixings.
Existing ridge tiles can often be reused if they are sound, which reduces the cost. Cracked or badly weathered tiles need replacing.
Unlike mortar, dry ridge work is not weather dependent. There is no curing time, so it can be carried out through winter without waiting for a dry spell.
Should You Upgrade an Existing Mortar Ridge?
You do not have to. Nobody is going to require you to retrofit a dry ridge onto a roof that is otherwise sound.
But it is worth doing if any of the following apply:
- You are having the roof re-covered anyway, in which case the standard requires it
- Mortar is visibly cracking, missing, or dropping into the gutter
- A ridge tile has slipped or rocks when pressed
- You have had ridge repointing done more than once in the last 15 years
- There are signs of condensation in the loft and no ridge ventilation
- The property is exposed to prevailing winds
If the mortar is intact and the ridge line is straight, an annual visual check is enough for now.
Frequently Asked Questions
Is dry ridge a legal requirement in the UK? Not in itself. The Building Regulations do not specify dry ridge systems. BS 5534 requires all ridge and hip tiles to be mechanically fixed, and dry ridge is the most common way to meet that. Mortar bedding with mechanical clips also complies.
Can building control fail my extension over ridge fixing? Yes. On new build and extension work, inspectors check that ridge and hip tiles are mechanically fixed and that any dry fix product meets BS 8612. Mortar-only ridges can fail inspection.
How long does a dry ridge system last? Typically 30 to 40 years with no maintenance. The components are UV stable plastics and non-corroding fixings, so there is nothing that degrades the way mortar does.
Do I need dry ridge on a listed building? Usually not. Heritage and listed properties can retain traditional mortar bedding where appearance must be preserved, though that work falls outside BS 5534. Check with your local conservation officer before starting.
Does a dry ridge system need planning permission? No. Replacing a ridge like for like is maintenance and falls under permitted development. Listed buildings and conservation areas are the exception and may need consent.
Will a dry ridge system stop my roof leaking? It will stop leaks originating at the ridge, which are common on older mortar roofs. It will not fix leaks caused by slipped tiles, failed flashing, or perished underlay elsewhere on the roof.
Prestige Roofing installs BS 8612 compliant dry ridge and dry verge systems across Bishop Auckland, Durham, Darlington, Spennymoor, Newton Aycliffe and the wider North East. Call 0800 206 2370 for a free inspection and quote.